
Distilleries
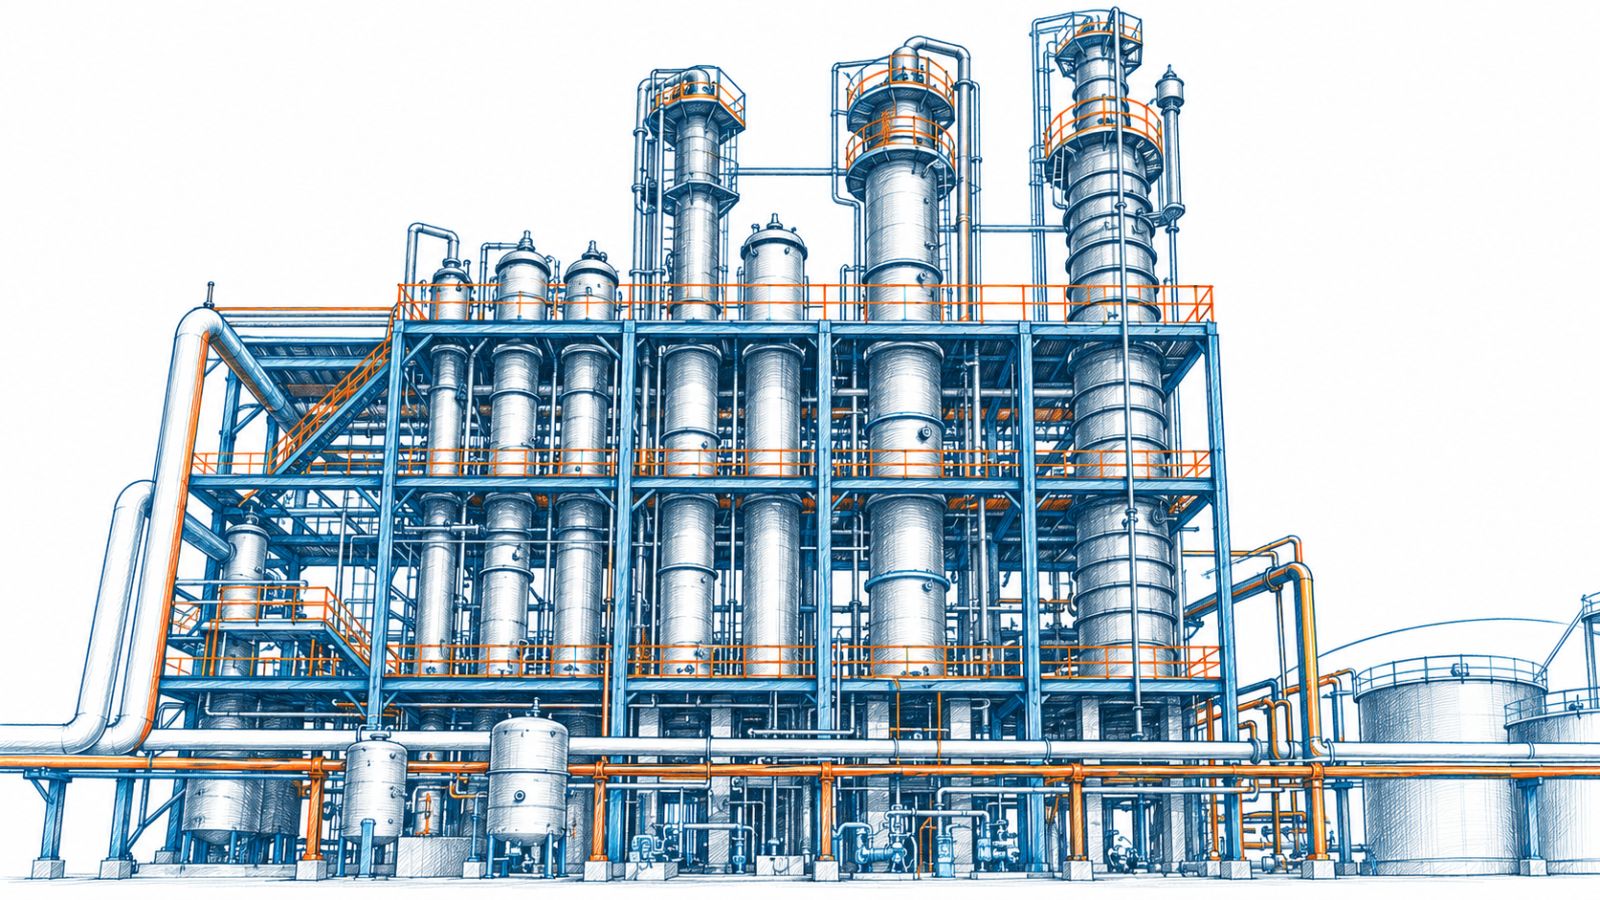
A distillery is built upwards. Tall columns, multi-level structures and long vertical runs make elevation the dimension that matters most.
From fermentation through distillation to evaporation of spent wash, a distillery packs columns, condensers, reboilers and tanks into tall structures with platforms at many levels. We arrange equipment and piping in elevation as carefully as in plan, so lines drain, columns can be reached and the structure carries what it has to.
Engineering for Distilleries
-
01
Columns set the structure
Column heights, nozzle orientations and platform levels decide the steel around them. We coordinate nozzles with platform and ladder positions, so every manway, instrument and valve can be reached from where an operator actually stands.
-
02
Vapour, reflux and condensate
Vapour lines want to be short and free of pockets; reflux and condensate lines need continuous fall; drains and overflows must end where they are meant to. Routing is checked in elevation, not only in plan.
-
03
Long vertical runs, properly carried
Lines climbing tens of metres up a column structure carry their own weight, thermal movement and wind. Supports and guides are arranged level by level with the piping, not added once the routing is done.
-
04
Utilities that tie the plant together
Steam, cooling water, CO2 and effluent lines connect every section. Pipe racks are planned as part of the layout, with room kept for the evaporation and effluent sections that are often added in a later phase.
Systems, deliverables and related services
Systems we work on
- Fermentation section
- Distillation columns
- Evaporation and spent-wash handling
- Condensers, reboilers and heat exchangers
- Steam and cooling-water systems
- Tank farm and transfer piping
What you receive
- Equipment and column layouts
- Nozzle orientation and platform coordination
- Piping GA drawings by elevation
- Isometric and support drawings
- Coordinated 3D plant model
- Piping, support and structure MTO
Related services
- Plant & Equipment Layout Equipment arranged for process flow, access and maintenance — before a single pipe is routed.
- Piping Design & Engineering Piping routed from P&ID to a layout that can be supported, operated and built.
- 3D Plant Modeling & Coordination One coordinated model of equipment, piping and structure, reviewed for clashes before drawings are issued.
Tell us about your project
Send us your P&ID, GA or scope and we will come back with how we would approach it.