
Water & Wastewater Treatment
In a treatment plant, the layout is the design. Get the levels and the footprint right, and most of the piping follows.
ETPs, STPs and WTPs are built around flow — water moving from one unit to the next, often by gravity, across a plot that rarely has room to spare. We plan tanks, equipment and pipe routes together, so the plant works hydraulically, fits its site, and can still be maintained and extended.
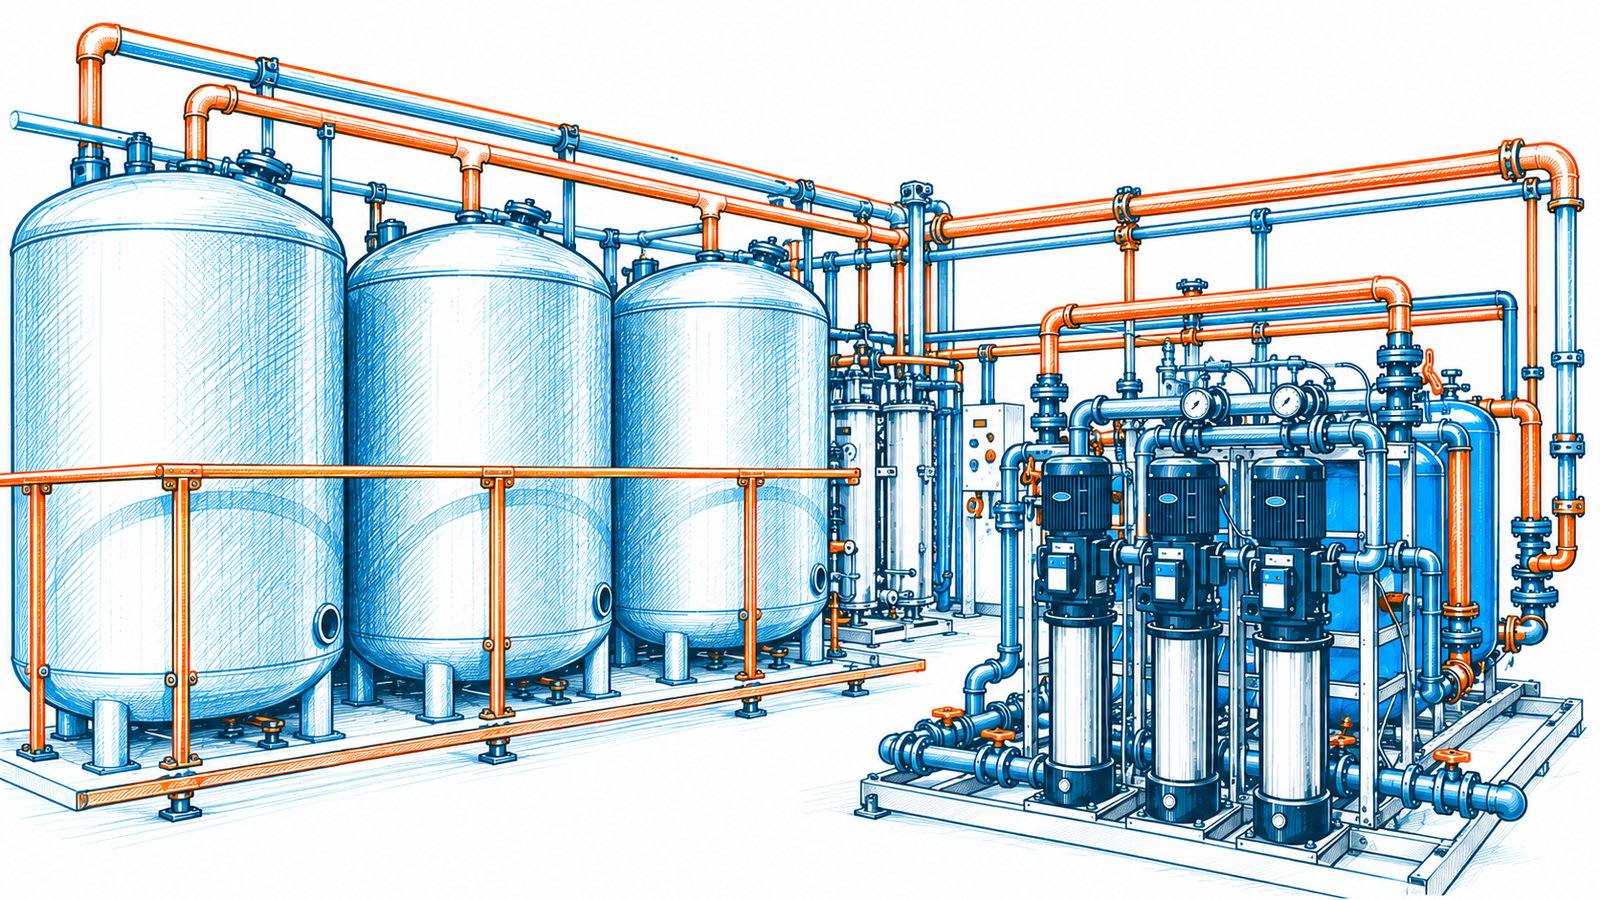
Engineering for Water & Wastewater Treatment
-
01
Levels before lines
From the inlet chamber to the treated-water tank, every unit sits at a level that keeps water moving. We develop the layout against your hydraulic profile from the first sketch, so gravity lines fall where they should and pumps are used only where the process needs them.
-
02
A footprint that is never big enough
Tanks, pump houses, buildings and pipe galleries all compete for a fixed plot. Grouping units around shared walls and short connections keeps civil work and pipe runs down — and leaves a clear corridor for the expansion most plants eventually need.
-
03
Built to be maintained
Pumps need lifting clearance, filters and membranes need room to be pulled, valves need to be reached without a ladder. Access and maintenance space is drawn into the layout, not discovered on site after commissioning.
-
04
Chemicals and sludge, routed with care
Dosing lines stay short and close to their point of application. Sludge lines get the slopes, flushing points and long-radius bends that keep them from blocking. Small details, but they decide how the plant behaves every day.
Systems, deliverables and related services
Systems we work on
- Effluent treatment (ETP)
- Sewage treatment (STP)
- Water treatment (WTP)
- Filtration systems
- Sludge handling
- Chemical dosing and treatment
- Water treatment packages and skids
What you receive
- Plant and equipment layouts
- Piping GA and pipe gallery drawings
- Pump house and dosing area layouts
- Isometric and support drawings
- Skid GA drawings
- Piping and structure MTO
Related services
- Plant & Equipment Layout Equipment arranged for process flow, access and maintenance — before a single pipe is routed.
- Piping Design & Engineering Piping routed from P&ID to a layout that can be supported, operated and built.
- Drawings & Documentation Issue-ready drawings and material take-off, checked before they leave the office.
Tell us about your project
Send us your P&ID, GA or scope and we will come back with how we would approach it.